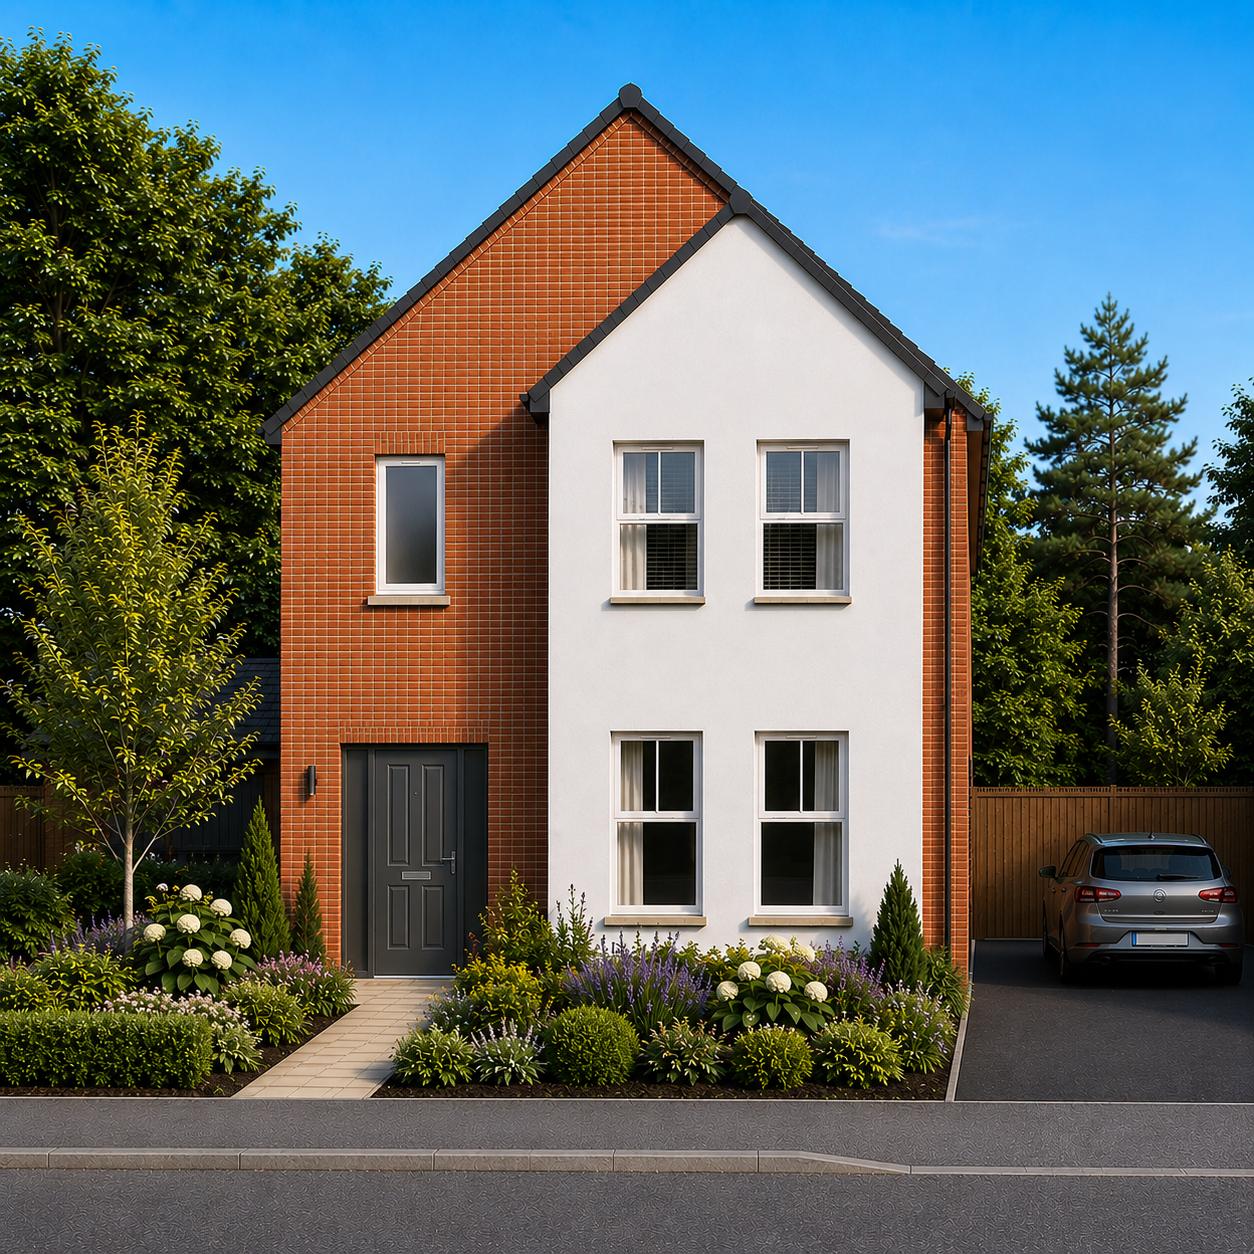
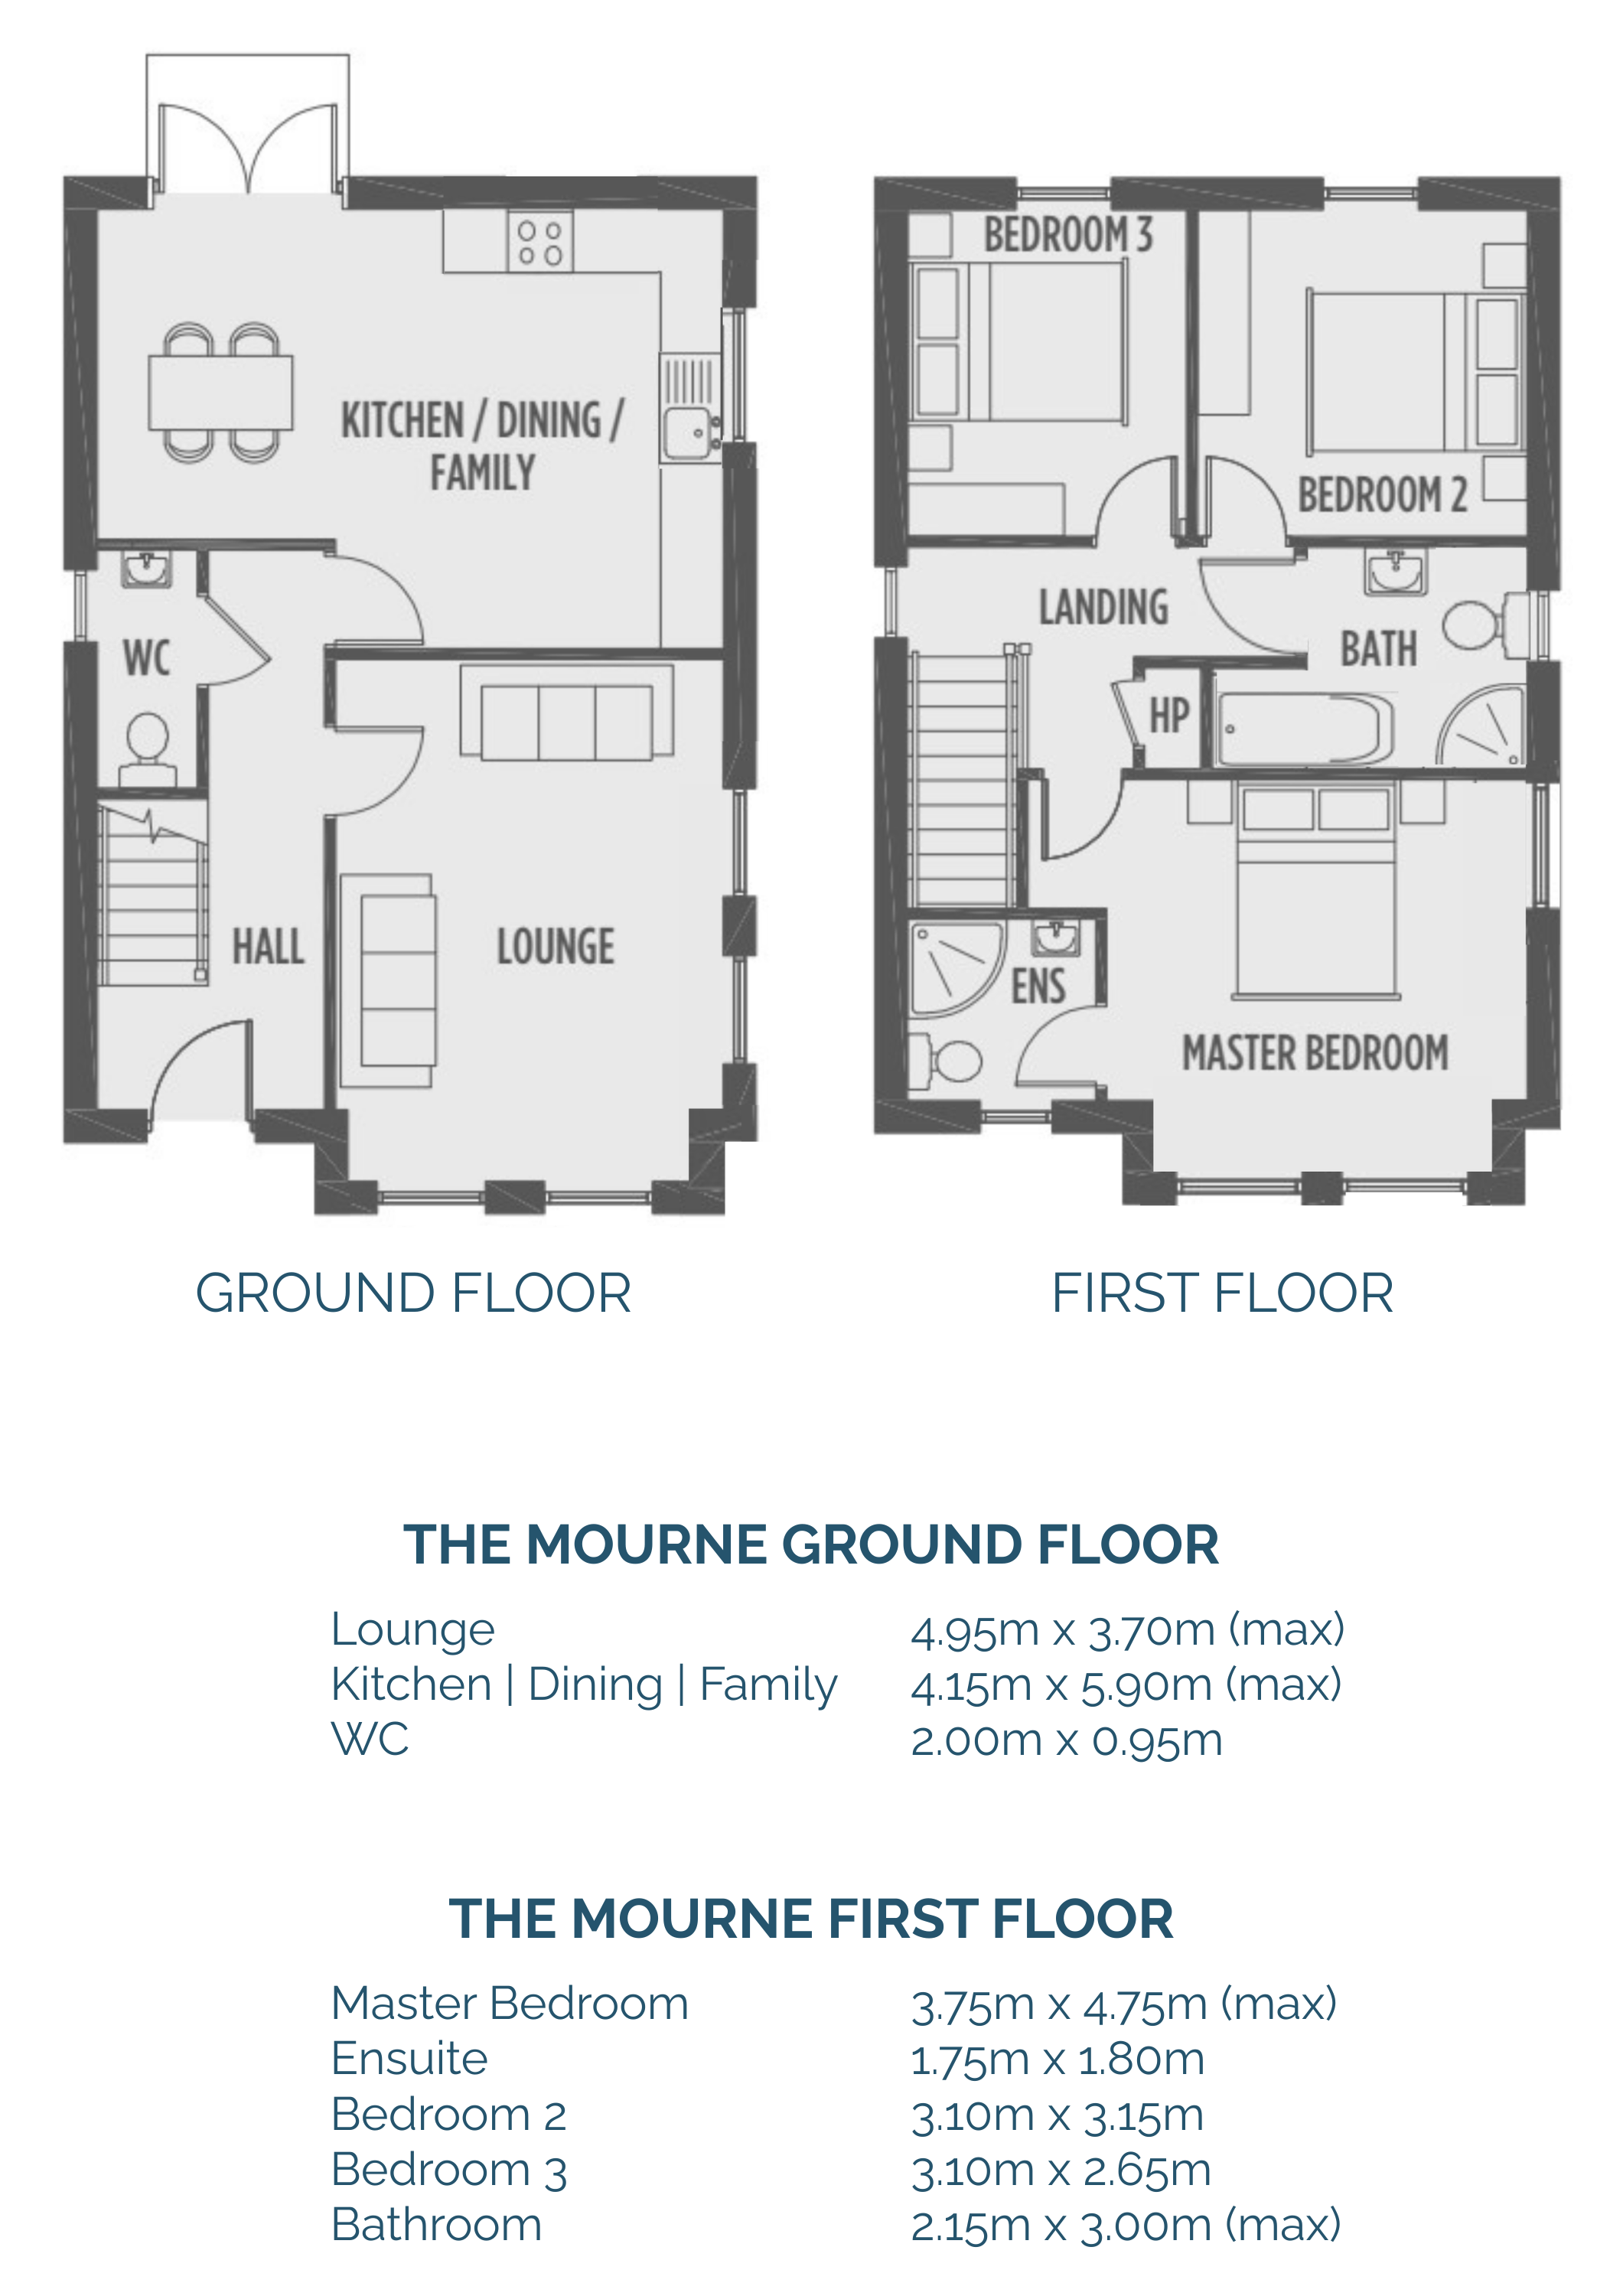
The Mourne
3 bed detached


Convent Gardens is a new mixed-tenure residential scheme, developed by Woven in partnership with BW Social Affordable Housing.
The development includes three new affordable detached turnkey homes for sale.
Register your interest with CPS Property ahead of the official brochure launch:
📞 Derry Office: 028 7134 3600
📧 enquiriesDerry@cps-property.com





Images are from previous homes with virtual furniture added for context.
Design Style
Modern building techniques coupled with sourcing the highest quality materials, ensures each home buyer that every effort has been made to not only meet but exceed standards and expectations. A full turnkey package is on offer, making purchasing your home more convenient so all you have to worry about is moving in.
A carefully designed light grey kitchen with
contemporary door handles
Venetian Marble laminate worktop with upstands
White glass splashback
Integrated appliances benefiting from a 2 year warranty
to include:
Electric hob
Electric oven
Extractor fan
Fridge/freezer
Wall mounted contemporary electric fire
Contemporary bathroom suite
Quality sanitary ware
Electric shower to ensuite
Floor and wall coverings
Combi Gas boiler for central heating & hot water
Quiet Bronze Celest Carpet Collection to lounge/stairs/landing and bedrooms
Bavaria Herringbone Signature Vinyl to kitchen/dining/hall and WC
Bodo Grey tiling:
Flooring to bathroom and ensuite
Splashback to bathroom, ensuite & WC
Bath area in bathroom
Shower enclosure
Oak flush veneer internal doors with modern ironmongery
Bevelled skirting throughout
Bevelled architrave throughout
All wall and ceiling surfaces painted white throughout with satin finish to woodwork
Integrated downlighters to kitchen & bathroom
Wired for provision of future burglar alarm
uPVC double glazed windows
Exterior
Composite insulated front door
Concrete roof tiles
Black PVC fascia and rainwater goods
Outside lighting at front and rear entrance
Attractive paving to front entrance door
Tarmac to driveways (where applicable)
Lawn turf to front and rear garden (where applicable)
Patio and paving to rear (where applicable)
6ft (approx) close board timber fencing where appropriate to provide privacy
Outside tap (where applicable)
Warranty
Homes benefit from a 10 year NHBC warranty as standard, providing home buyers with peace of mind.
Register your interest with CPS Property ahead of the official brochure launch:
📞 Derry Office: 028 7134 3600
📧 enquiriesDerry@cps-property.com